

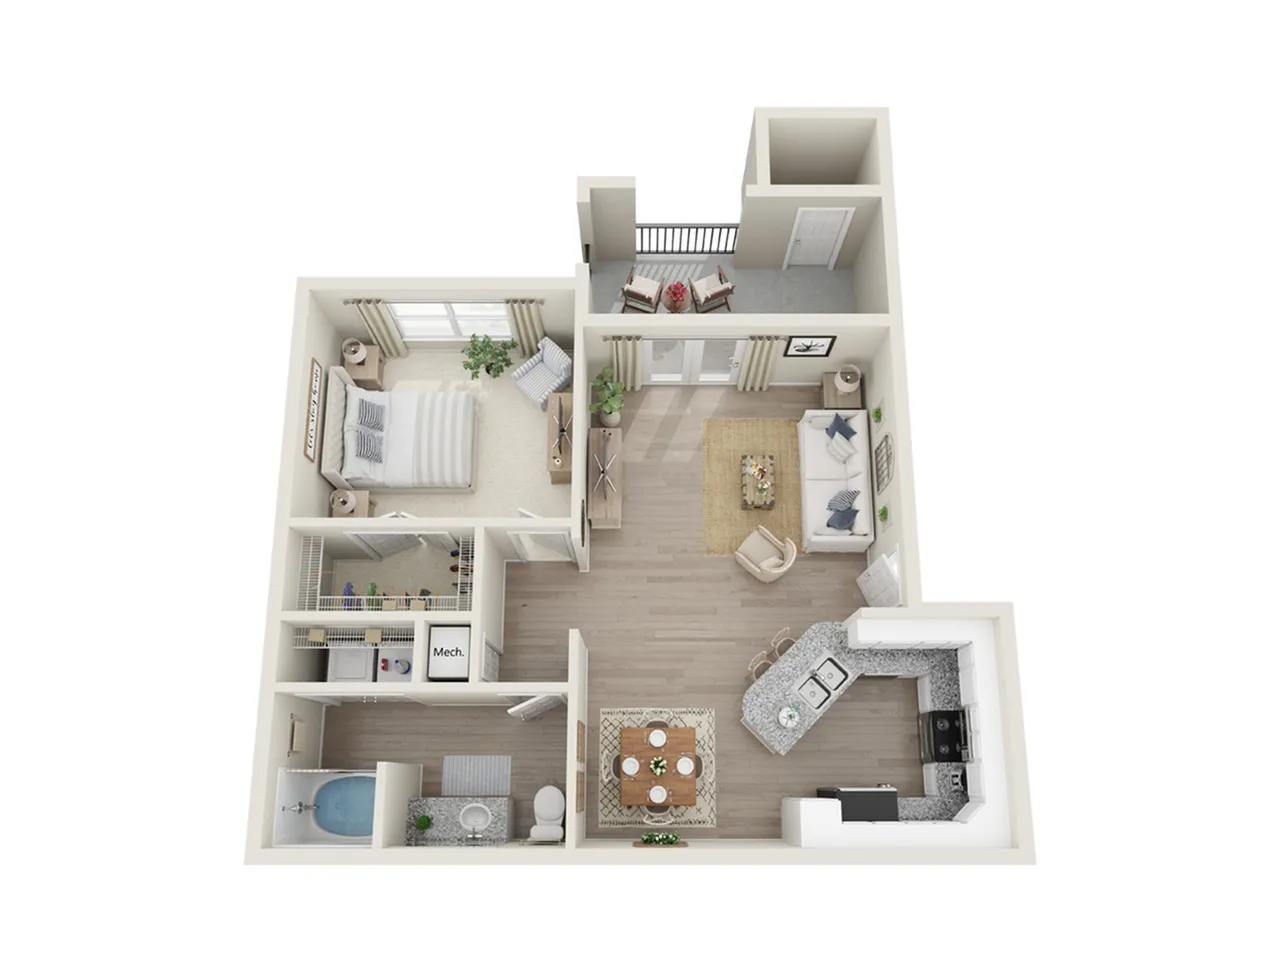
1623
Up to 12 Weeks FREE!
Start your move early and stress free to secure this special for apartments ready for move in! 3 months free on 1 & 2 bedrooms and up to 6 weeks free on 3 bedrooms :-) *ONE bedrooms choose $100 off rent plus 6 weeks free or 3 months free. Availability, select units and move in date terms are required. Check with office for eligability.
Please review the terms and conditions for this special offer.
Terms & Conditions:
- • Start your move early and stress free to secure this special for apartments ready for move in! 3 months free on 1 & 2 bedrooms and up to 6 weeks free on 3 bedrooms :-) *ONE bedrooms choose $100 off rent plus 6 weeks free or 3 months free. Availability, select units and move in date terms are required. Check with office for eligability.
Up to 12 Weeks FREE!
Start your move early and stress free to secure this special for apartments ready for move in! 3 months free on 1 & 2 bedrooms and up to 6 weeks free on 3 bedrooms :-) *ONE bedrooms choose $100 off rent plus 6 weeks free or 3 months free. Availability, select units and move in date terms are required. Check with office for eligability.
Valid Nov 01, 2026 - Nov 25, 2026
Pet policy details for Unit 1623
Allowed Pets
Up to 2 dogs , 2 cats allowed.
Weight limits: 50 lbs per dog , 35 lbs per cat
Pet Types
We are a pet friendly community! We accept pets up to 50lbs. Maximum of 2 pets per apartment and breed restrictions apply. Pet Deposit is $100 per apartment with a $25 per pet monthly fee. We comply with all applicable fair housing laws and guidelines.